Units to let
Flexible industrial space up to 10,000 sq ft.
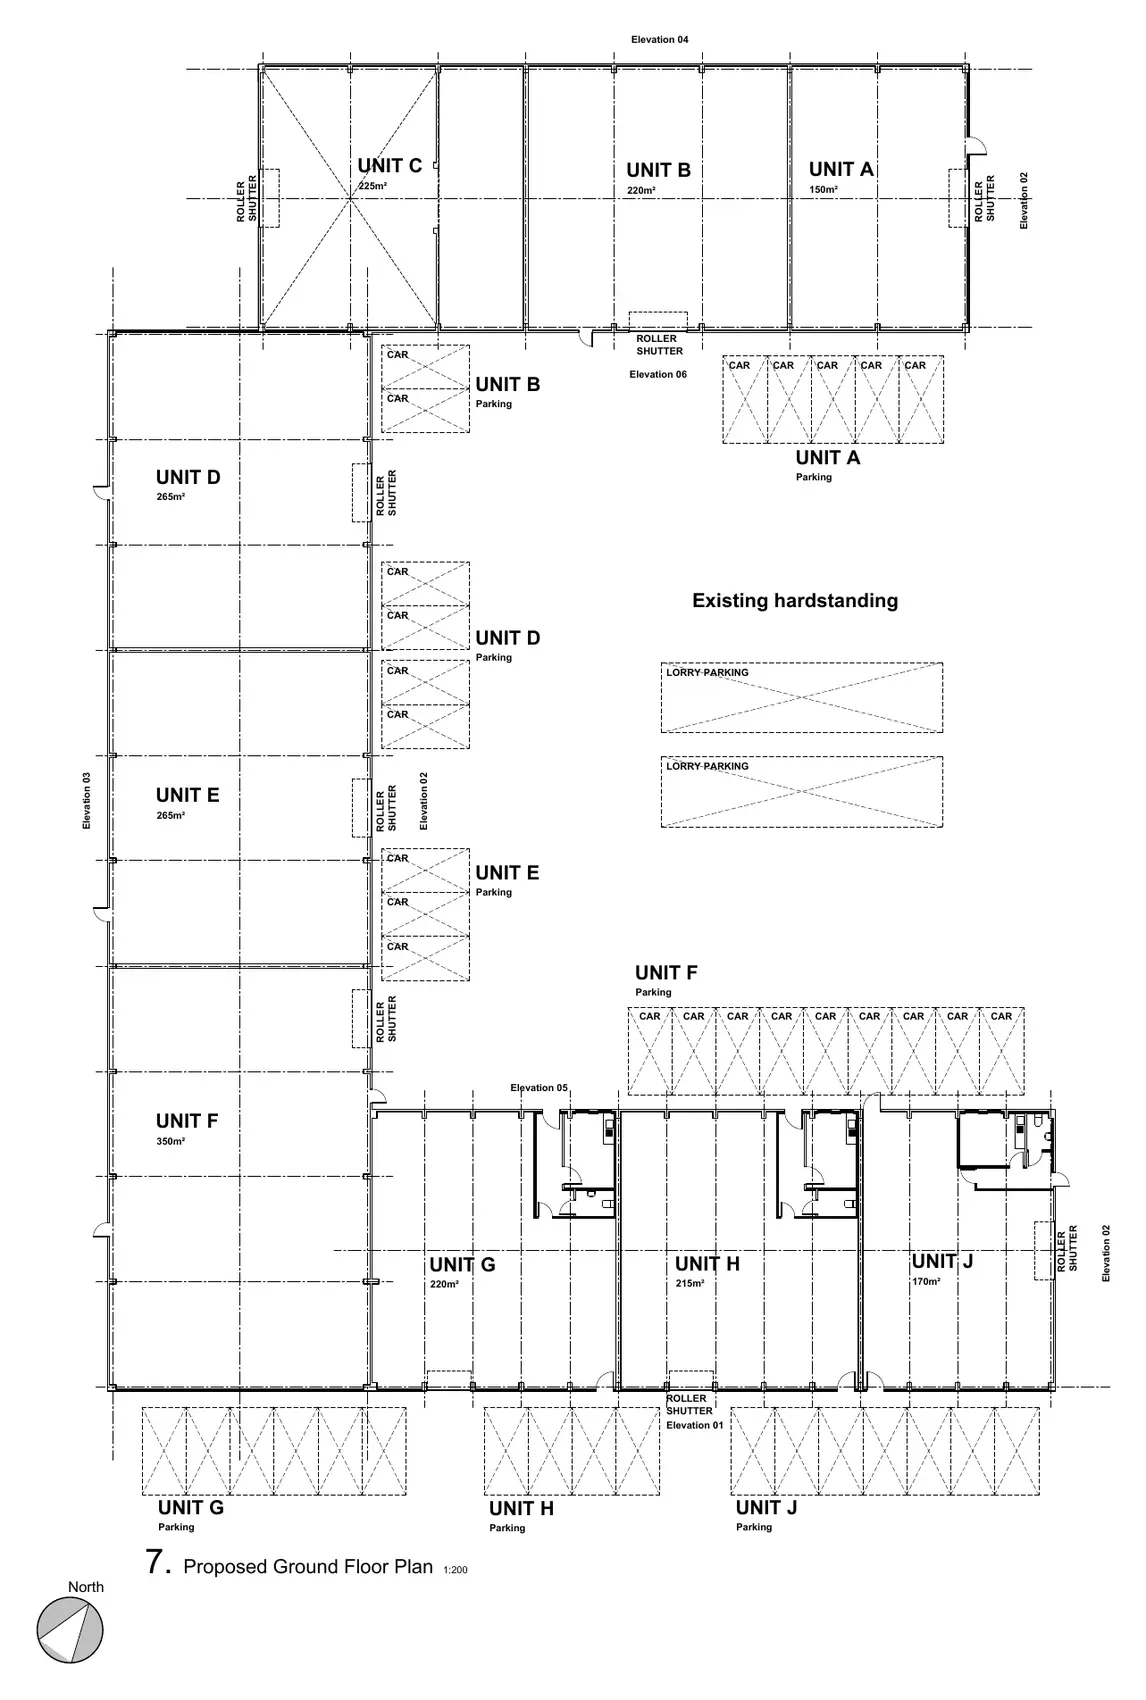
Nine refurbished courtyard units can be taken individually or combined by adding or removing dividing walls, subject to availability.
Availability schedule
Units A–H and J
There is no Unit I. Areas are converted from the architect's metric schedule and rounded to the nearest square foot.
| Unit | Size m² | Size sq ft | Status |
|---|---|---|---|
| Unit A | 150 m² | 1,615 sq ft | Available |
| Unit B | 220 m² | 2,368 sq ft | Available |
| Unit C | 225 m² | 2,422 sq ft | Available |
| Unit D | 265 m² | 2,852 sq ft | Available |
| Unit E | 265 m² | 2,852 sq ft | Available |
| Unit F | 350 m² | 3,767 sq ft | Available |
| Unit G | 220 m² | 2,368 sq ft | Available |
| Unit H | 215 m² | 2,314 sq ft | LET |
| Unit J | 170 m² | 1,830 sq ft | LET |
Separate opportunity to let
Approx. 3,000 sq ft unit with a 0.3 acre yard.
A self-contained additional option for occupiers who need useful industrial accommodation with dedicated outside space. Rent and flexible lease terms are available from the joint letting agents.
- Building
- Approx. 3,000 sq ft
- Metric area
- Approx. 279 m²
- Yard
- Approx. 0.3 acre
- Rent
- On application
Indicative interiors
Flexible layouts for different requirements.
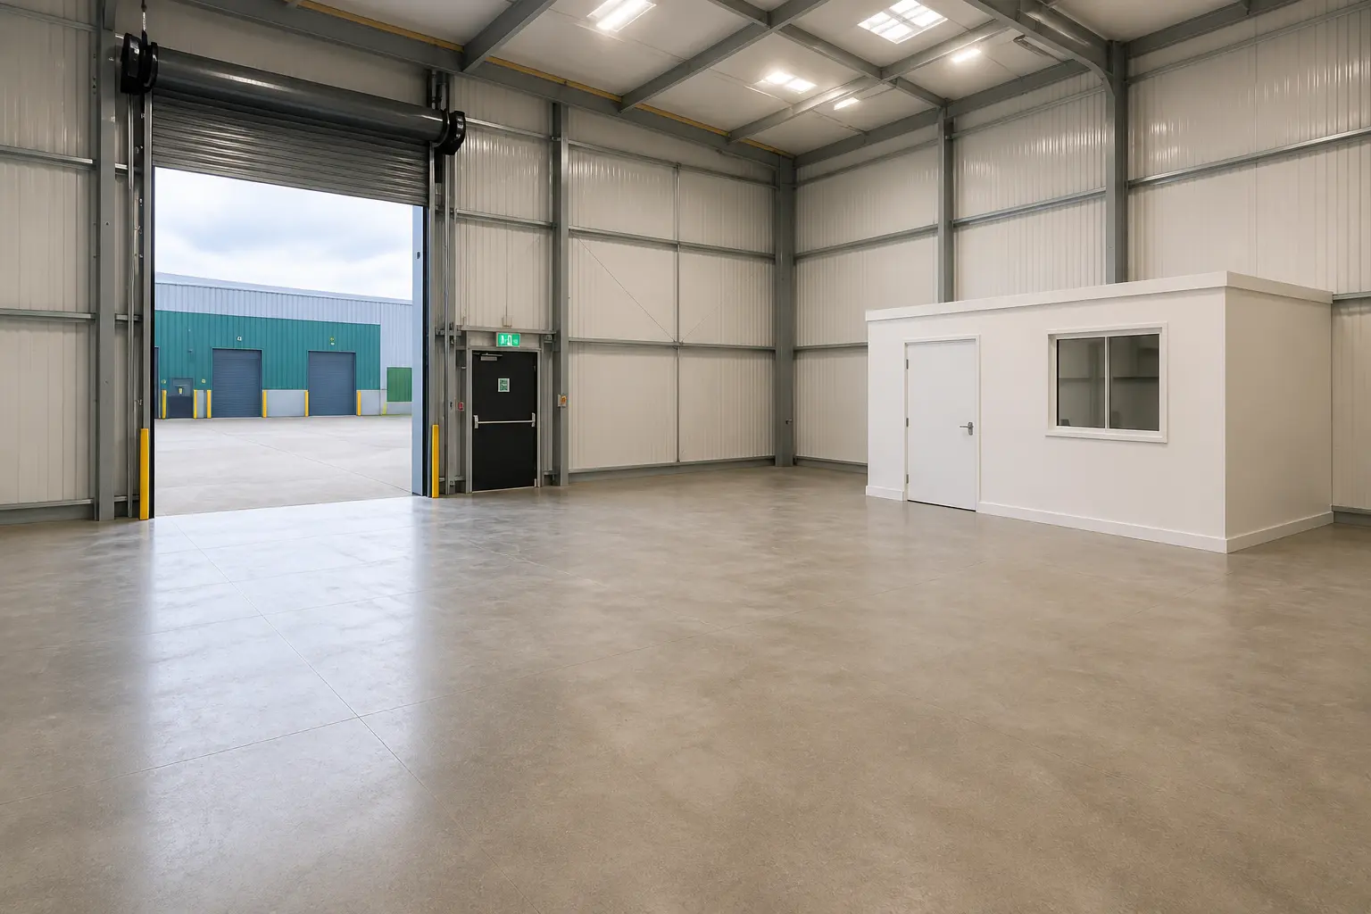
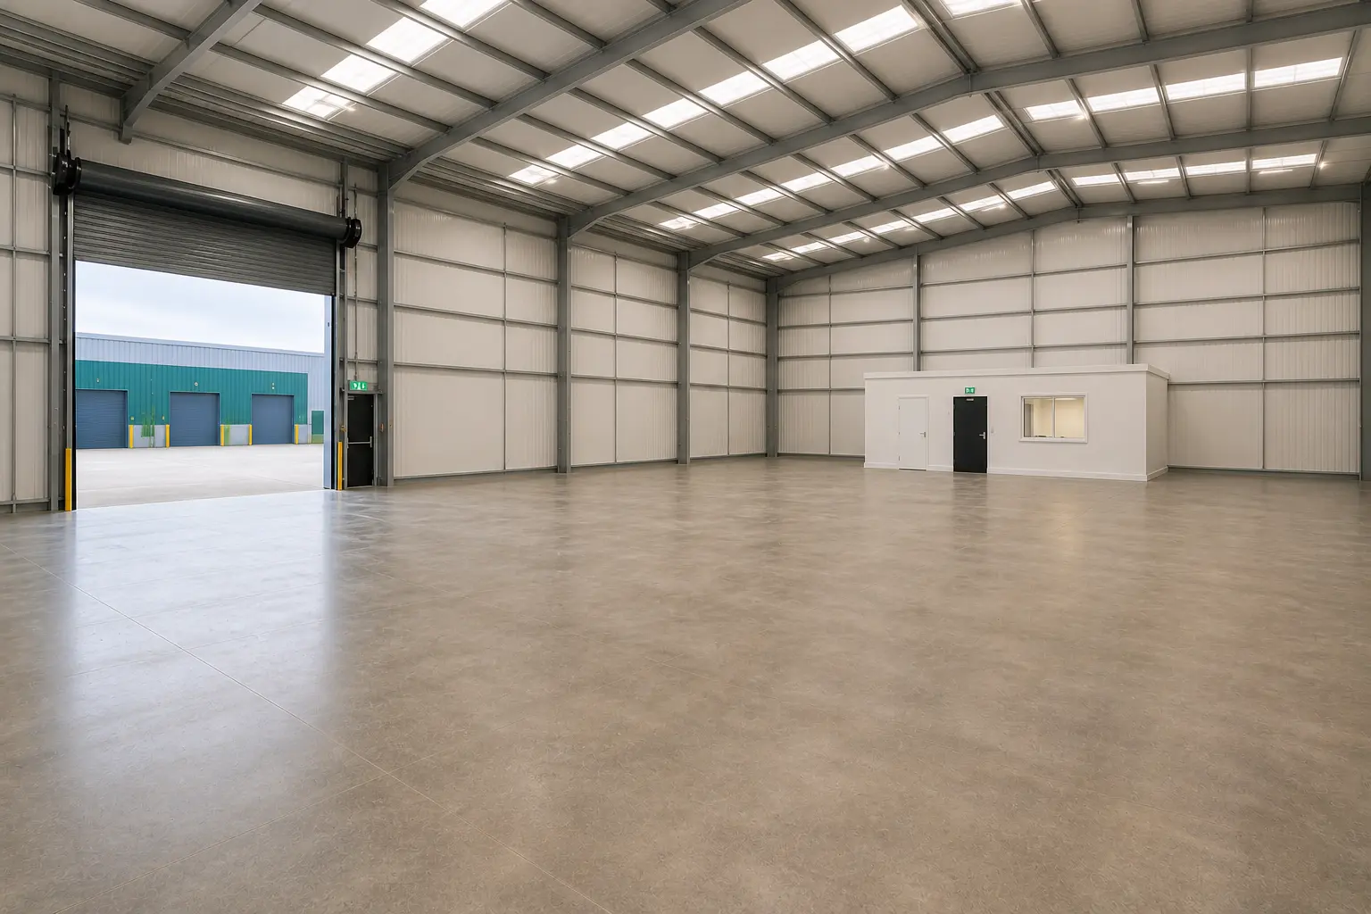
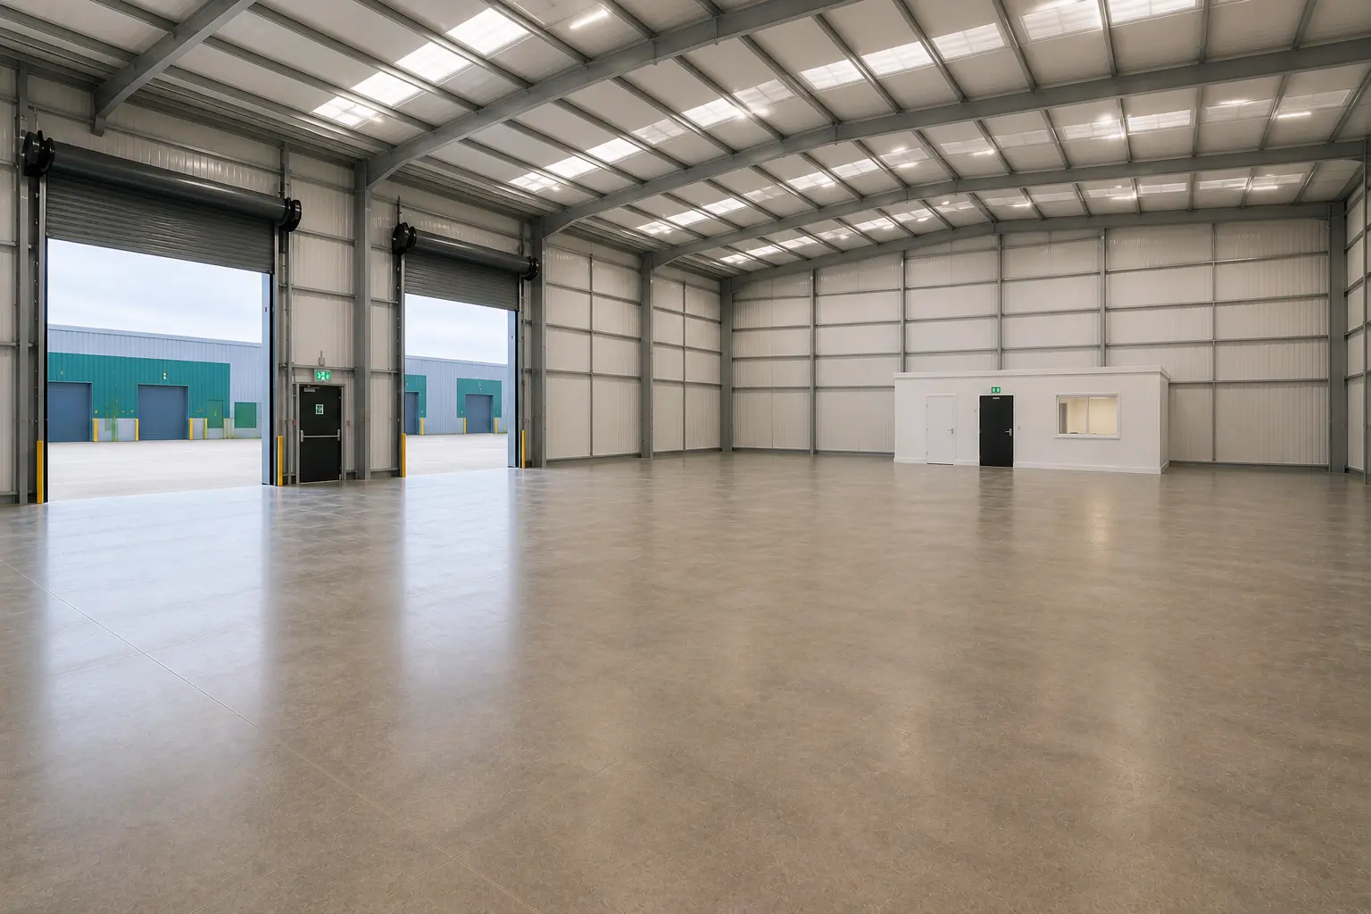
Computer-generated illustrations are indicative and do not form part of any contract.
Estate features
Everything a modern occupier needs.
24-hour electric gates
Controlled estate access around the clock.
Secure fenced estate
A fully fenced perimeter with managed access.
Overflow car park
Additional parking for occupiers and visitors.
Family-run
Direct, responsive ownership and estate management.
Electric 4m roller shutters
Convenient powered access to the main units.
Three-phase electricity
Practical power provision for industrial occupiers.
Rooflights
Natural daylight throughout the working areas.
CCTV
Estate-wide security monitoring.
Flexible leases
Practical terms structured around your business.
Customisable unit sizes
Dividing walls can be added or removed to create space up to approximately 10,000 sq ft, subject to availability.
Key features
Designed for productive working.
- Construction
- Steel portal frame
- Eaves height
- Approximately 6 metres
- Loading
- Electric 4m roller shutters
- Power
- Three-phase electricity
- Accommodation
- Office, kitchenette and WC
- Estate
- Secure access, allocated parking and HGV bays
- Terms
- Available from the joint letting agents
- Rent
- On application
Arrange a viewing